Solar Carports in the Philippines: Cost and Practicality
TL;DR
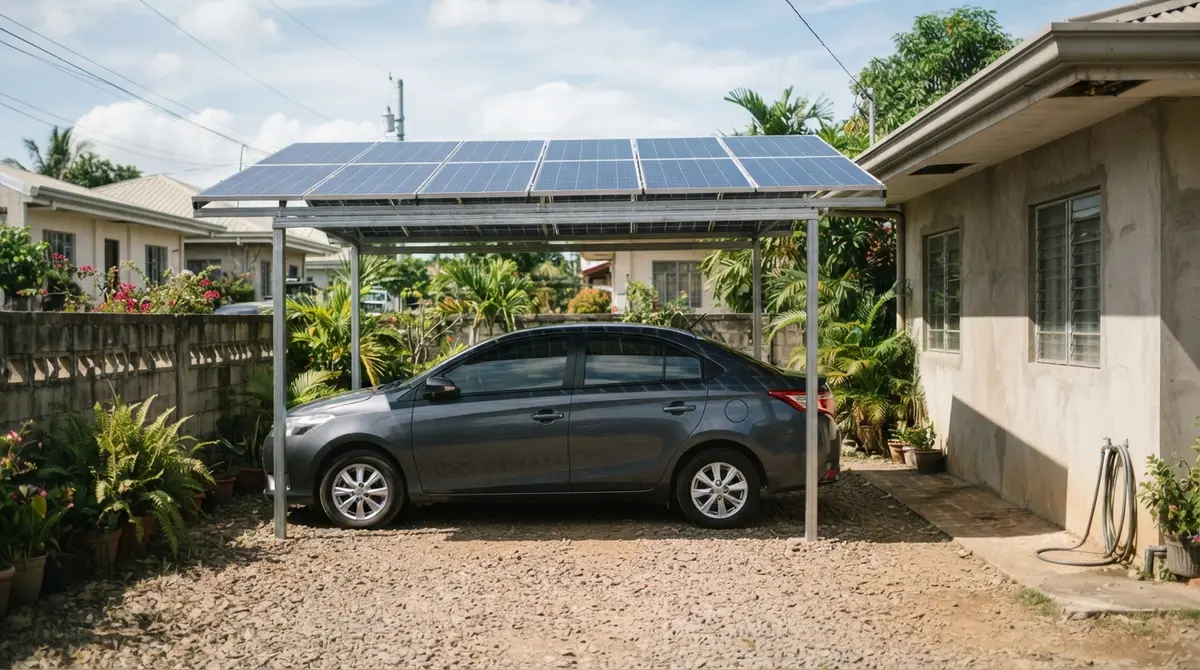
A solar carport puts panels on a purpose-built structure over your parking space instead of on the roof. It costs meaningfully more than a rooftop array of the same size because you are paying for the structure as well, so it makes sense when roof space is unusable, shaded, or already full — or when you want the shade anyway.
A solar carport puts your array on a purpose-built structure over the parking space rather than on the house roof. The solar equipment is identical — same panels, same inverter, same wiring. What changes is that you are also paying for a building.
That premium is the whole decision. If you have clear, unshaded, structurally sound roof at a workable orientation, use the roof. A carport is what you build when the roof cannot do the job, or when you wanted covered parking anyway.
Where the extra money goes
| Component | Rooftop array | Solar carport |
|---|---|---|
| Panels, inverter, wiring | Same | Same |
| Mounting | Rails and brackets onto existing roof | Foundations, posts, beams, roofing |
| Structural engineering | Sometimes | Always |
| Building permit | Usually not | Yes |
| Groundworks | No | Yes |
You are commissioning a small construction project. The cost varies enormously with span, height, finish, and how many cars it covers, which is why any single peso figure quoted online is close to meaningless. Get quotes for the structure and the solar separately so you can see what each is costing you.
When it genuinely makes sense
The roof is unusable. Too small for the array you need, badly shaded, facing the wrong way, or structurally marginal. Our roof types and mounting guide covers what different Philippine roofs can carry, and how much roof space do solar panels need covers the area question.
The roof is already full. You installed 5kW, your consumption has grown, and there is nowhere left. A carport extends the array without touching the existing one.
You wanted covered parking regardless. This is the strongest case. If a carport was already on the list, the marginal cost of making its roof generate electricity is much smaller than building one purely for solar. The shade is worth something in this climate, and a car that starts the day cooler needs less aircon to bring down.
You want control over orientation. A roof array inherits whatever direction the roof faces. A carport is designed from scratch, so you can put it at true south and the right tilt — worth roughly 10-20% of annual output compared with an east or west facing roof, per our orientation guide.
When it does not
If you have suitable roof space sitting empty, a carport is a more expensive way to generate the same electricity. There is no output advantage that offsets the structural cost when the roof would have worked.
It is also a poor first move for someone unsure about solar generally. The structure is permanent and the commitment is larger. Starting with a 3kW rooftop system is the lower-risk entry.
The EV question
Charging an electric vehicle from a carport array is the tidiest version of the idea — the car is parked directly under the generation.
The practical catch is timing. Solar generates during the day; many cars are elsewhere during the day. If the vehicle is typically away from 8 to 6, the carport generates into the house and the grid, and the car charges at night from imported power. That still works, it just is not the closed loop the image suggests. Households with a car home during the day, or weekend charging patterns, get much closer to it. Our solar for EV charging guide covers sizing and circuit requirements.
What to check before building
- Structural engineering for wind uplift. A carport is a large elevated surface with open sides beneath it. In typhoon country this is a genuine engineering problem, not a fabrication detail. Insist on a design signed by a structural engineer.
- Building permit as well as electrical permit. It is a permanent structure — see solar permits and requirements.
- Drainage. Where does the water go during a downpour, and is that somewhere sensible relative to your foundations and your neighbour.
- Cable run distance from the carport to the inverter and consumer unit. Longer runs mean heavier cable and some losses.
- Setbacks and property lines, which vary by LGU and are cheaper to check than to remedy.
- Insurance. A new permanent structure changes your declared property value — see solar panel insurance.
Treat it as two projects that happen to share a roofline: a construction job and a solar installation. Quote them that way, and the decision becomes much easier to judge.
Frequently asked questions
How much more does a solar carport cost than a rooftop array?
Expect a significant premium, because the structure itself is a construction job — foundations, posts, beams, and roofing — on top of the same panels, inverter, and wiring. The solar equipment costs the same; the mounting is what changes.
When does a solar carport make sense?
When your roof cannot take the array — too small, too shaded, structurally marginal, or already full — or when you want covered parking anyway and the panels justify part of the structure's cost. If you have suitable clear roof, use the roof.
Does a carport array produce more power than a rooftop one?
Not inherently, but it often performs better in practice because you control the orientation and tilt from scratch and can place it clear of shading. A roof array is stuck with whatever direction the roof faces.
Can I charge an EV from a solar carport?
Yes, and it is a natural pairing since the car is parked under the generation. The charger still needs its own circuit and the daytime generation has to match when the car is actually there, which for most households means weekends.
Does a solar carport need a building permit?
Yes. It is a permanent structure, so it needs the usual LGU permits and engineering sign-off in addition to the electrical permit and net metering application the solar side requires.
Will a carport survive a typhoon?
Only if engineered for it. A carport is a large elevated surface with open sides, which makes wind uplift a serious design consideration. This is a job for a structural engineer, not a general fabricator working from a sketch.